Photos & Tour

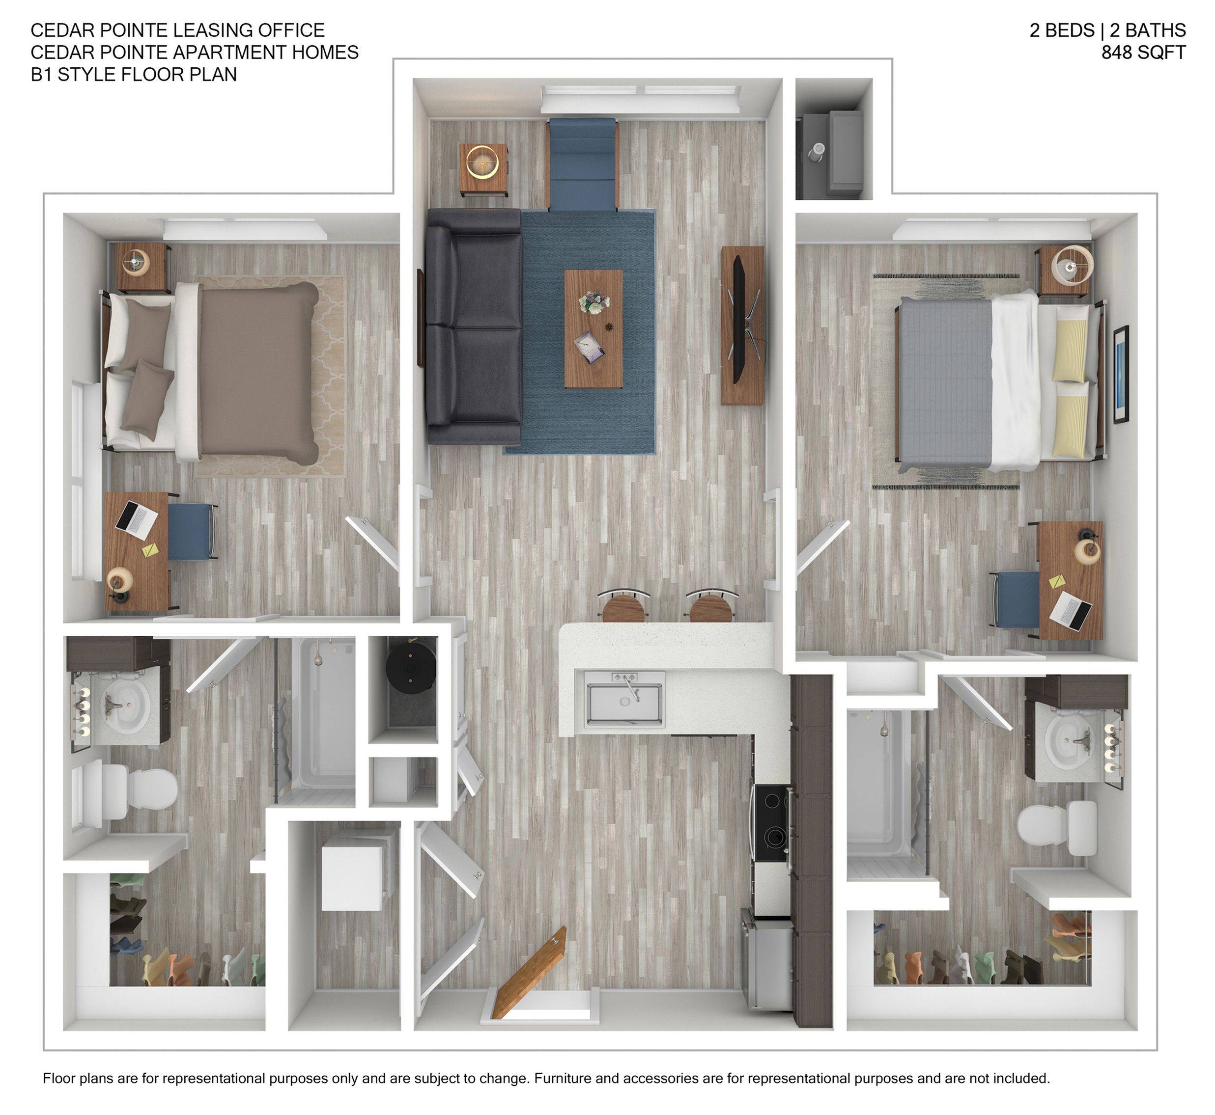
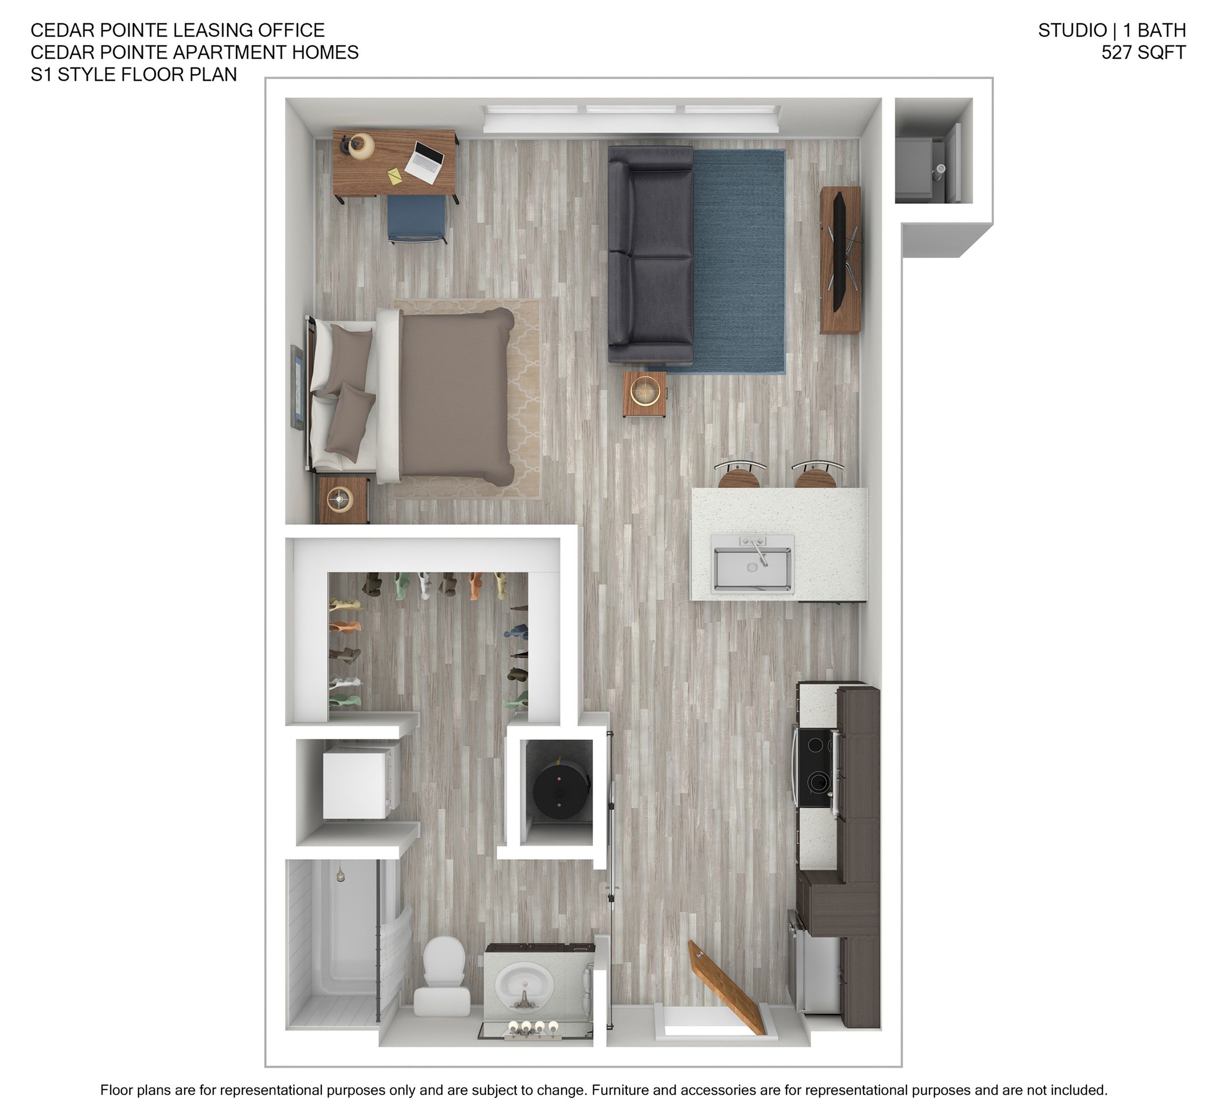
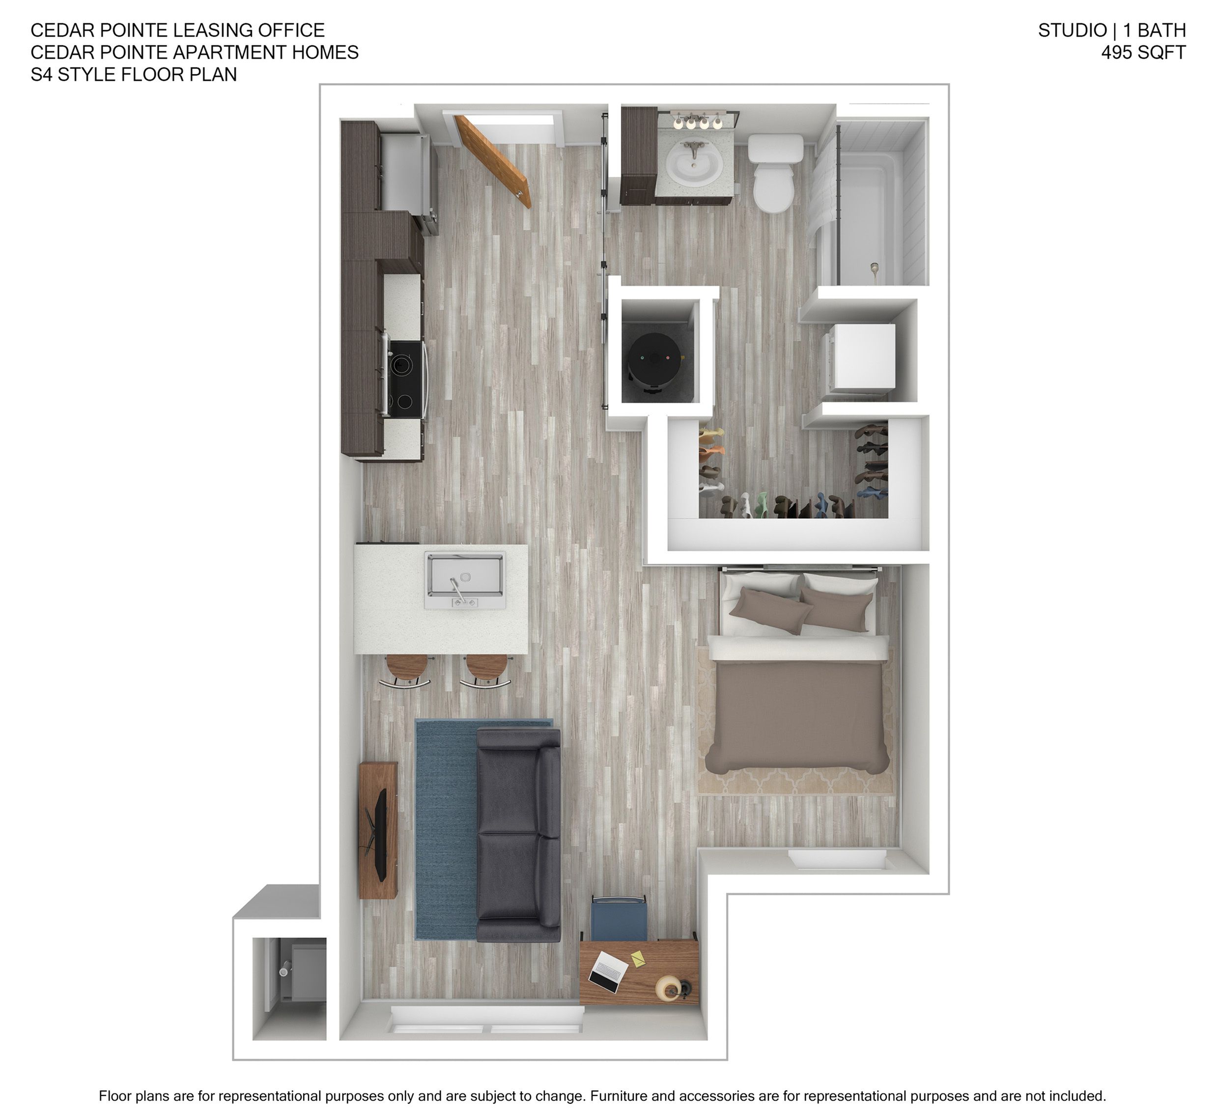
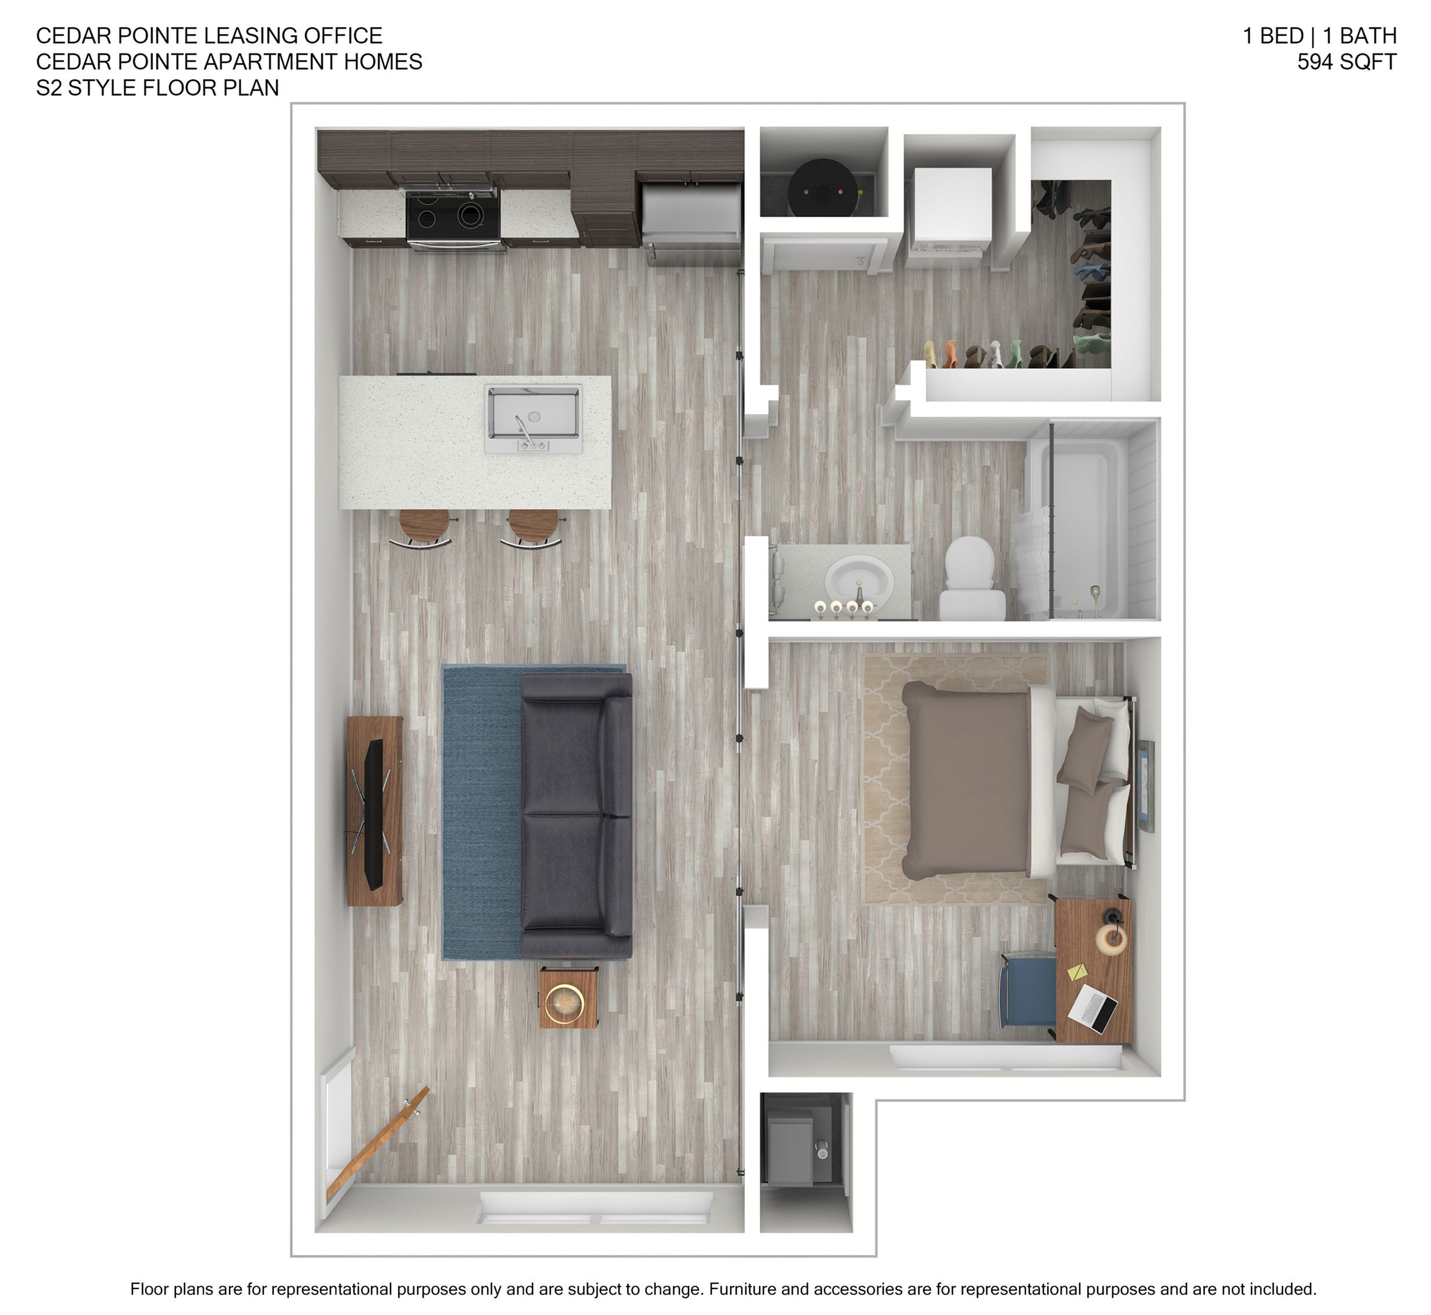
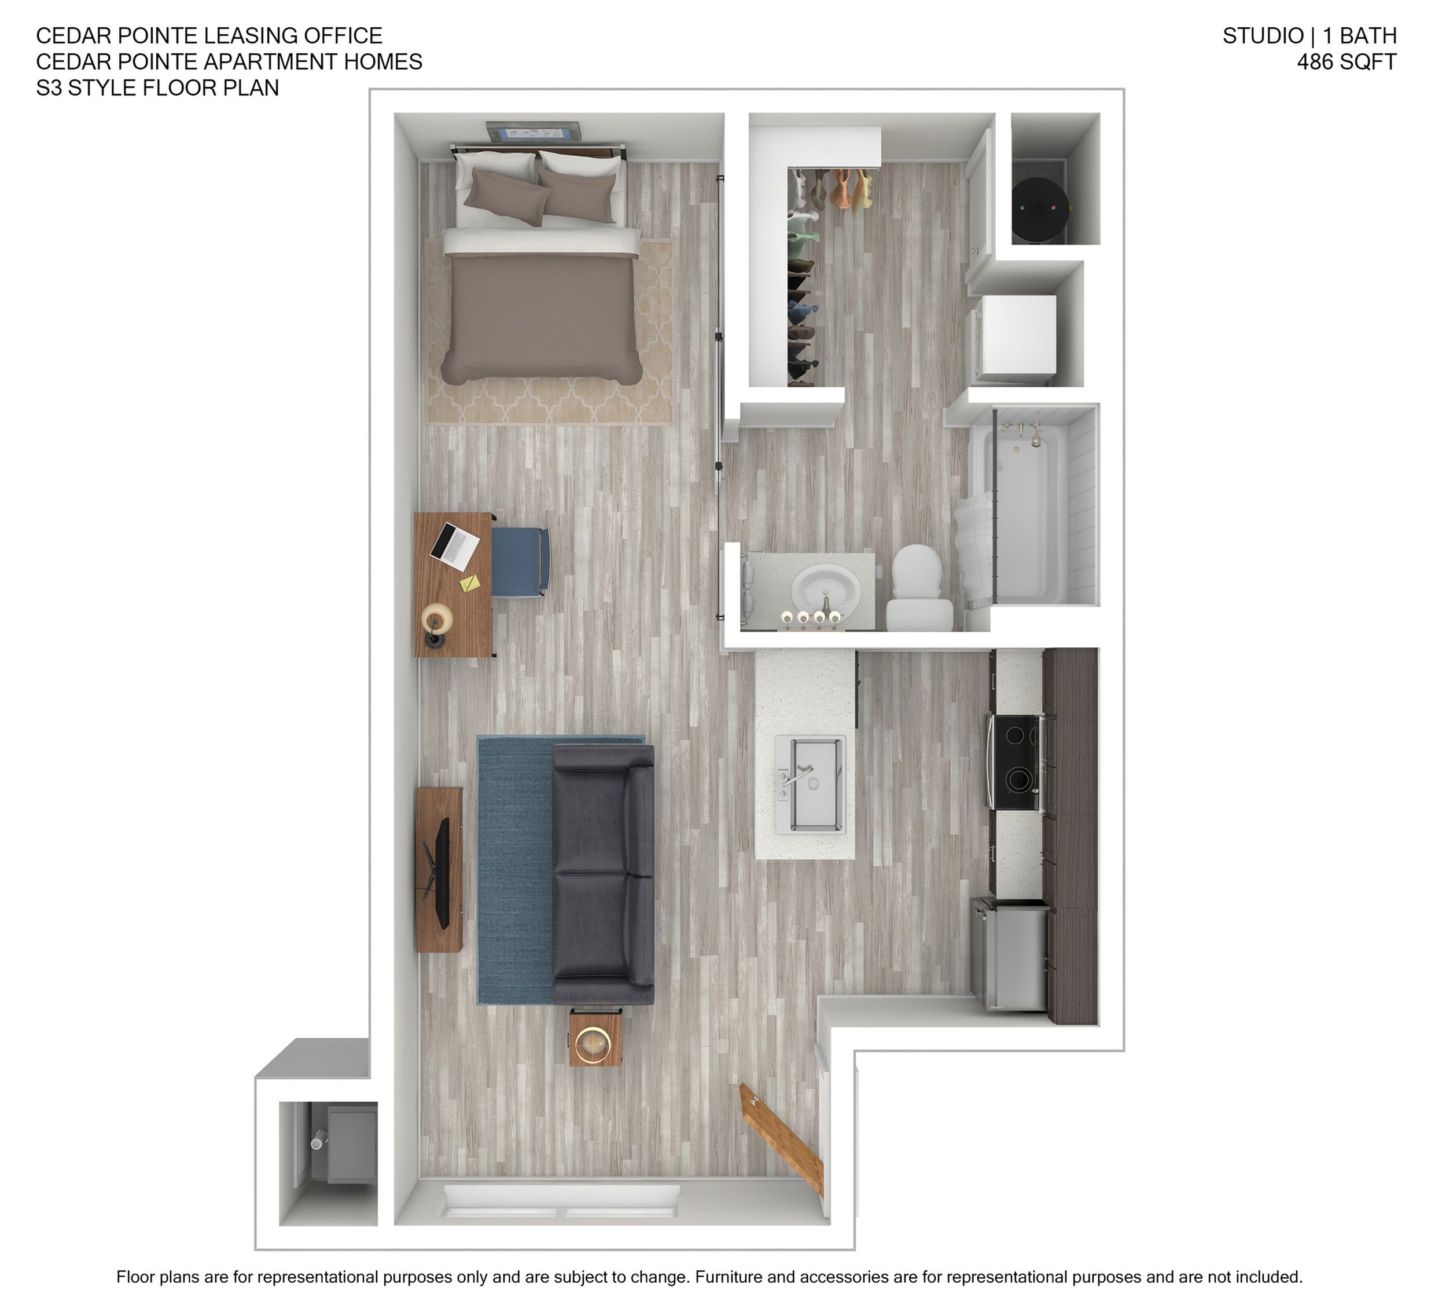
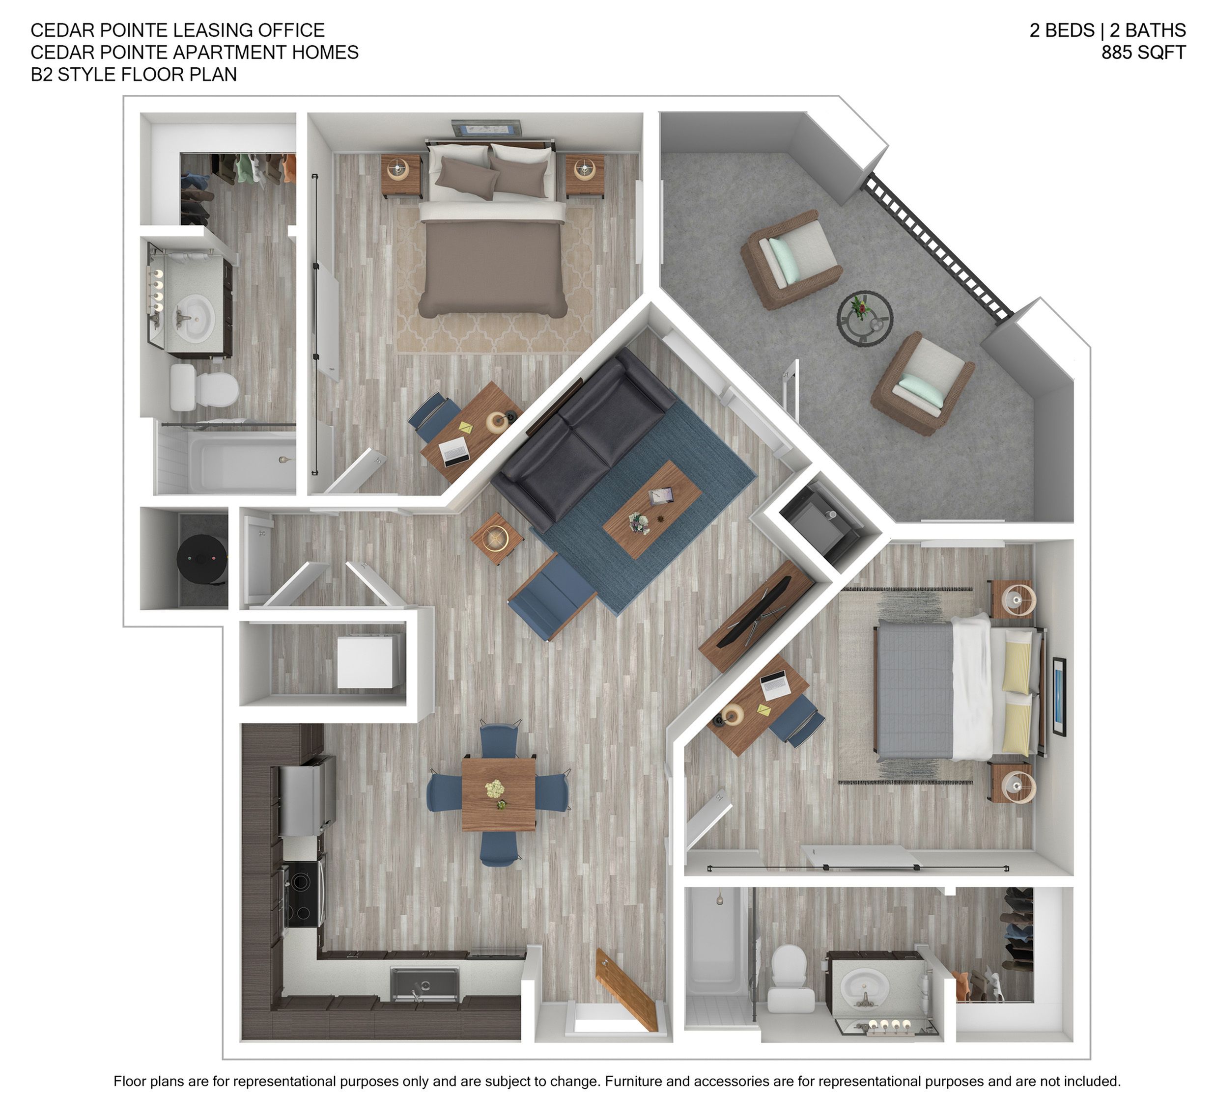
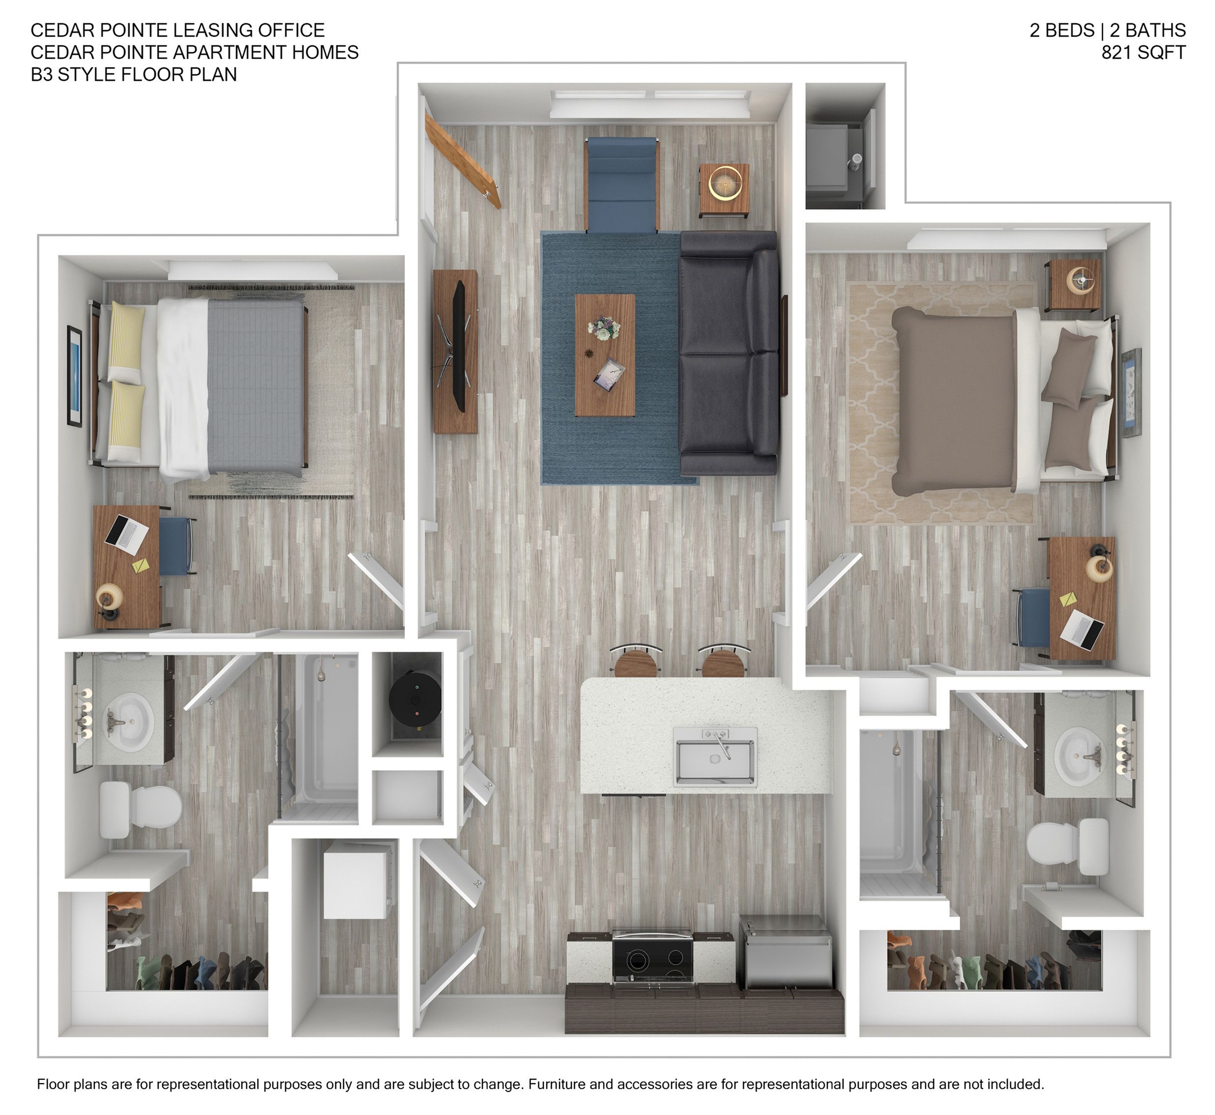
Modern B1 style floor plan featuring 2 bedrooms and 2 bathrooms at Cedar Pointe. Includes an open living area, sleek kitchen with countertop seating, and spacious layout at 848 sq ft.Efficient studio floor plan with open living area, cozy bedroom space, modern kitchen, and spacious walk-in closet, covering 527 sq ft.Modern studio apartment floor plan at Cedar Pointe with open-concept layout, featuring a cozy living area, kitchenette with island, and a separate bedroom space within 495 sqft.Modern 594 sq ft S2 style floor plan featuring 1 bedroom, 1 bathroom, and an open-concept living area with a stylish kitchen at Cedar Pointe Apartments.Modern studio apartment floor plan at Cedar Pointe featuring an open-concept living area, cozy bedroom space, efficient kitchen, and contemporary bathroom, all within 486 sq ft.Cedar Pointe B2 style floor plan showcasing 2 spacious bedrooms, 2 modern bathrooms, an inviting open-concept living area, and a sleek kitchen across 885 sq ft. Includes a charming balcony for relaxation.Cedar Pointe Apartment Homes 821 sqft floor plan showcasing 2 bedrooms, 2 modern baths, a sleek kitchen with island seating, and an inviting open living area.